The beginning of mass-produced housing in Latvia
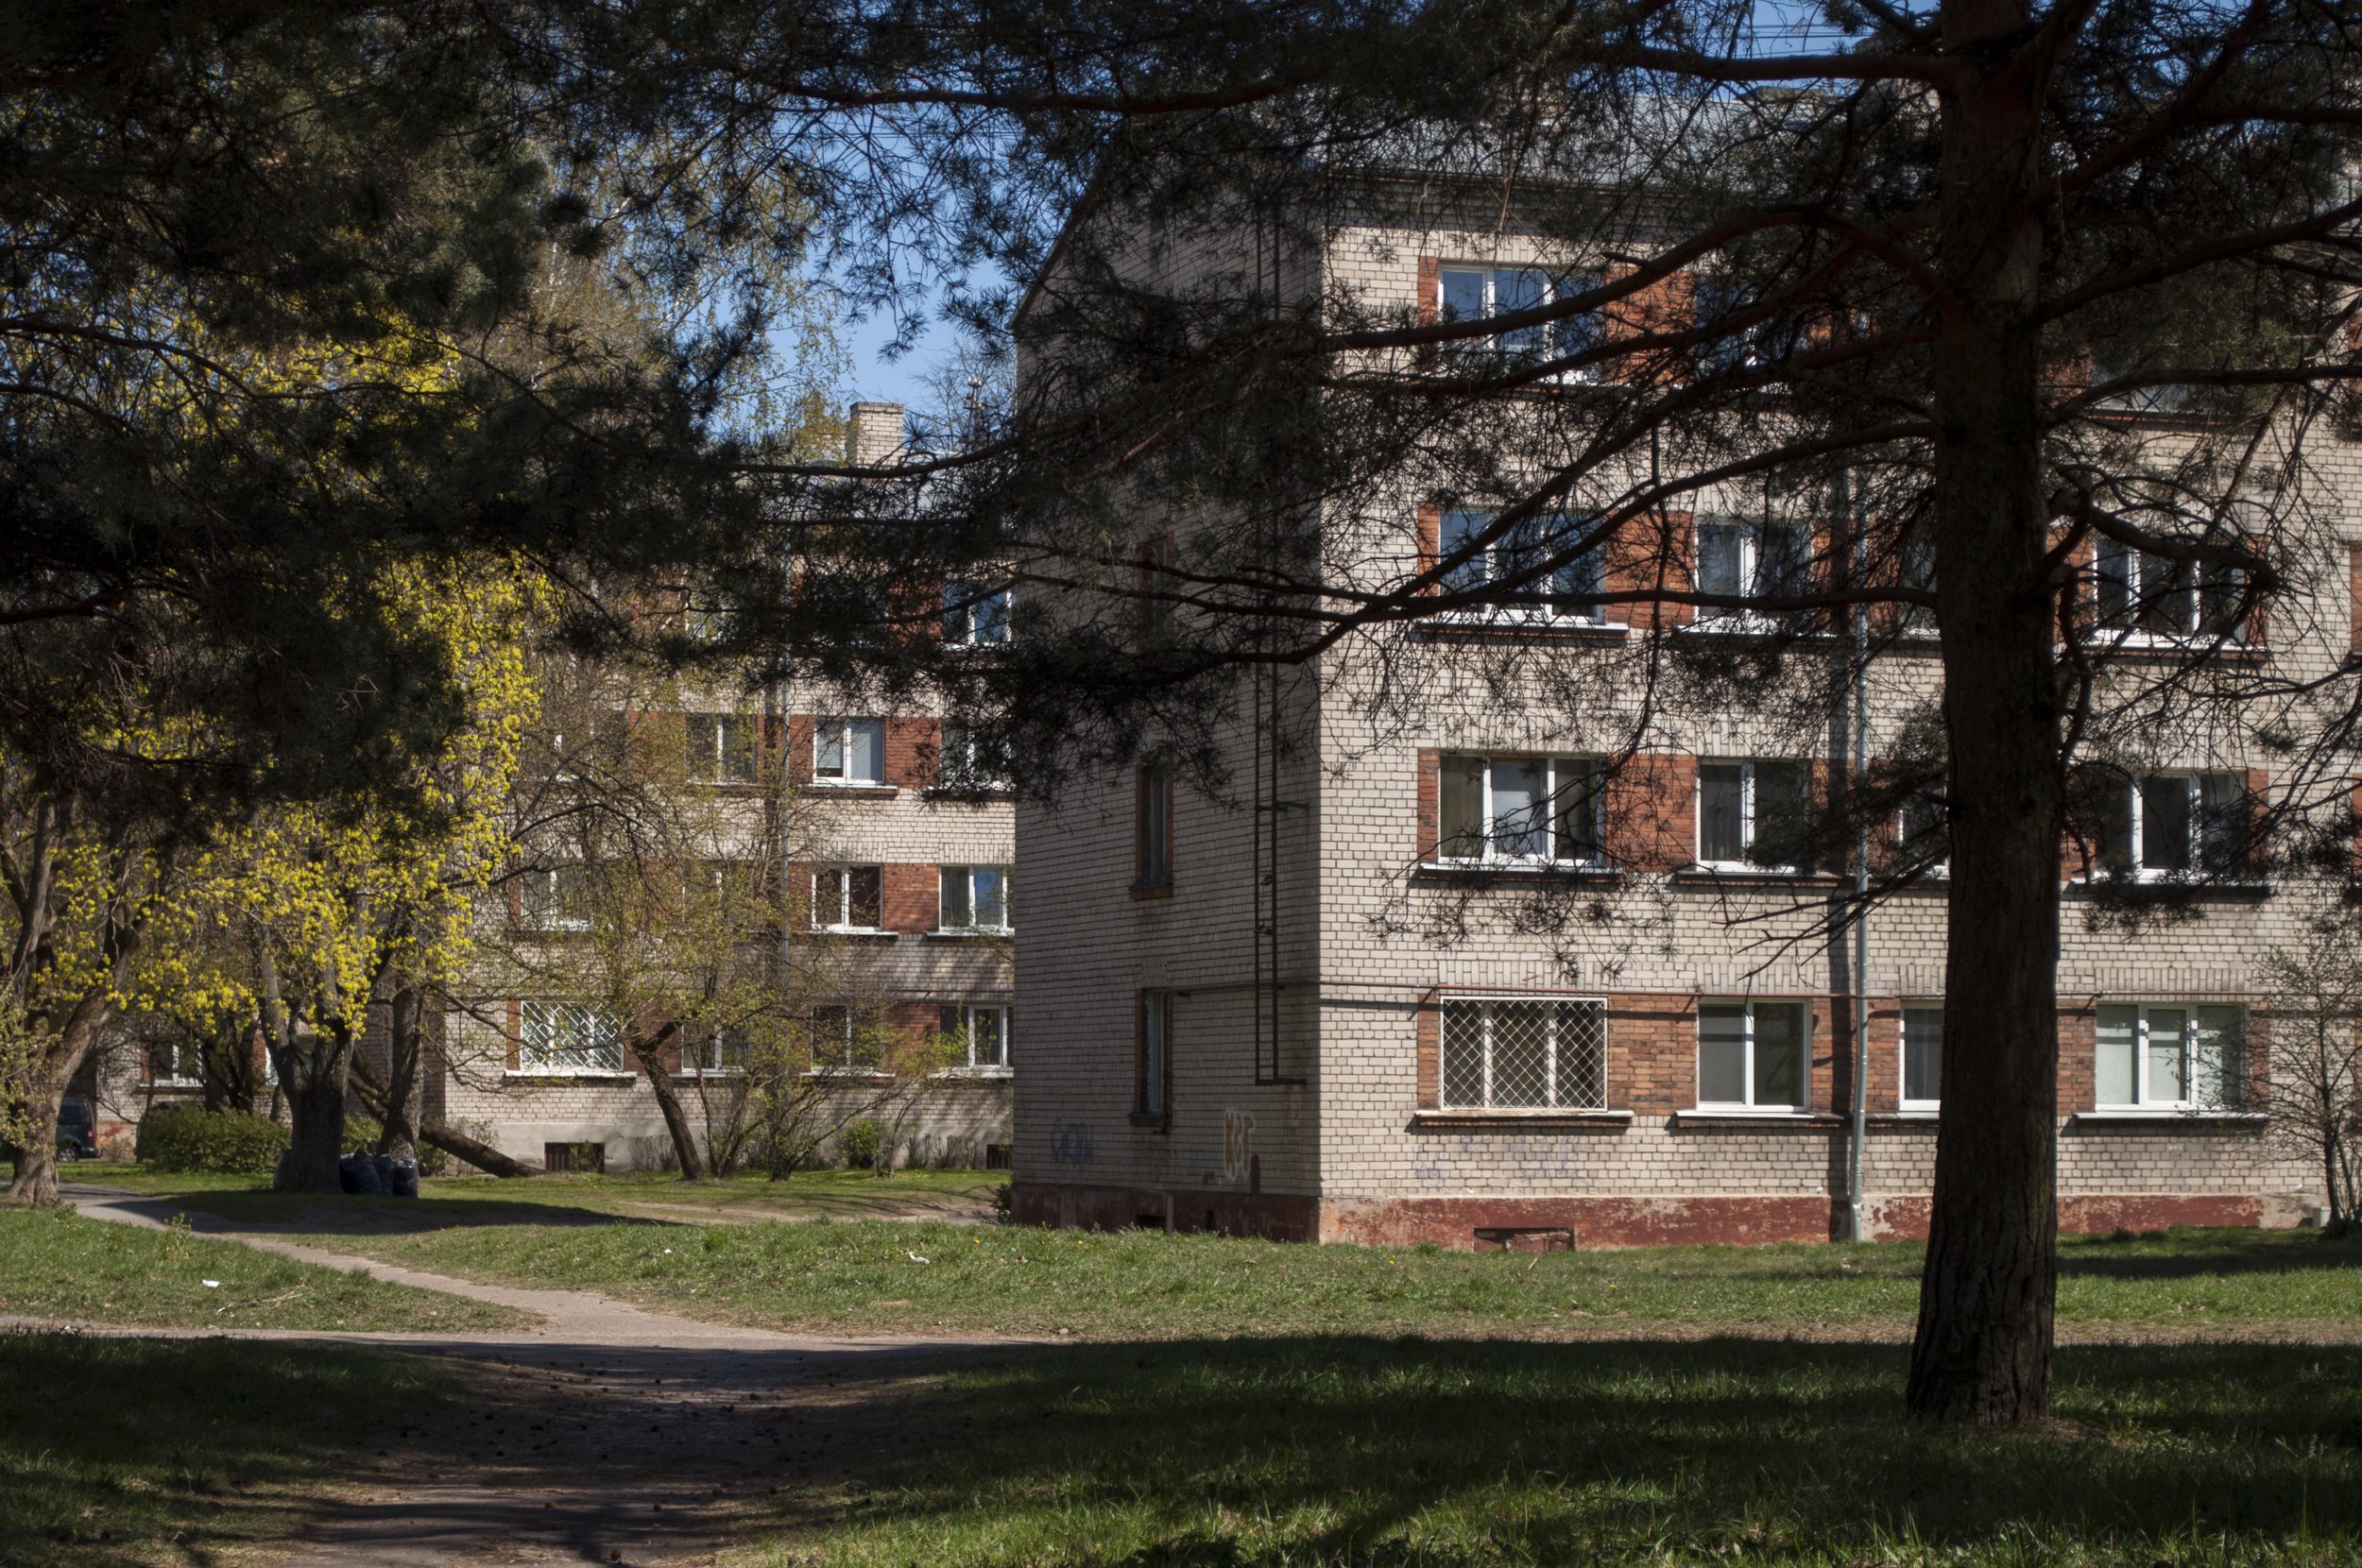
Āgenskalna Priedes, 2026
Image: By author
Approximately 680’000 new dwellings were built in Latvia during the Soviet period.¹ This was possible because basically everything was standardized - openings, livable square meters, materials and even the construction methods. Specific building prototypes were chosen to be mass-produced across an entire republic (and sometimes even beyond), which we now call building series. Of course, over time, the living standards and construction methods advanced, new policies were created to match them, and along with these advances, new generations of building series had to be developed. As a result, each generation of buildings has its own characteristics, standards and priorities. So instead of lumping all the Soviet-era prefabricated and standardized buildings together, it would be much more beneficial to examine their individual identities and discover the advantages and disadvantages of each building series.
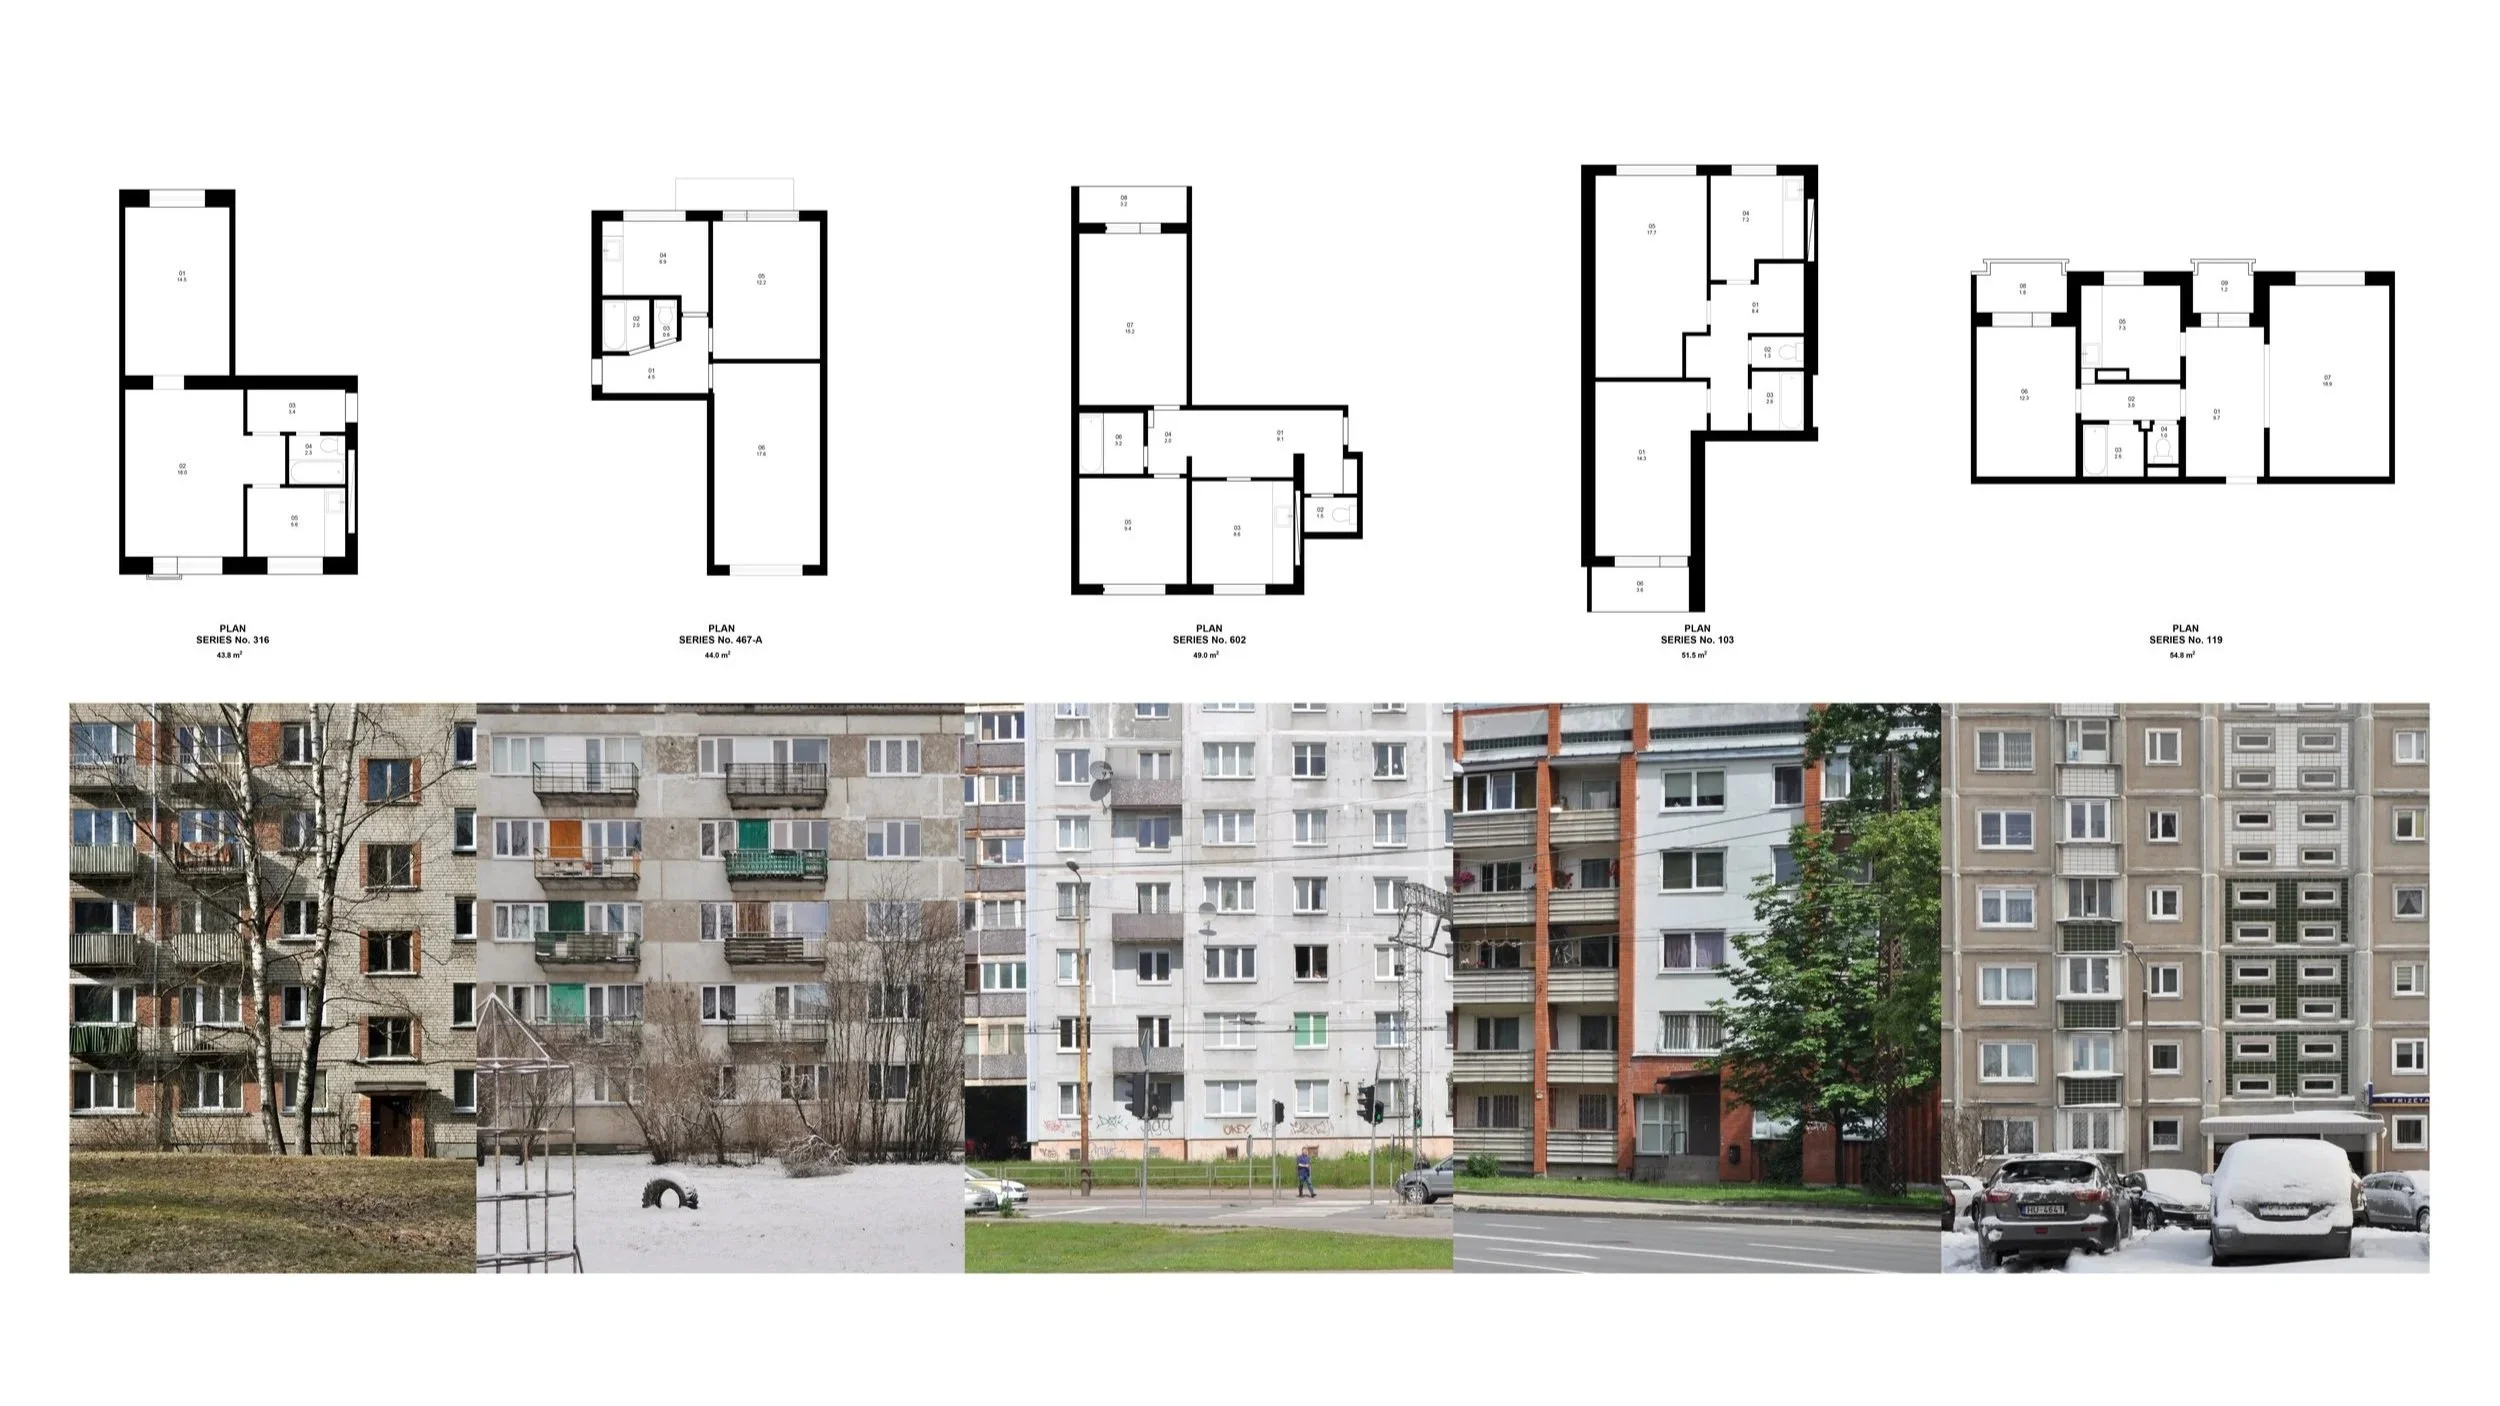
Building series
Image: By Author
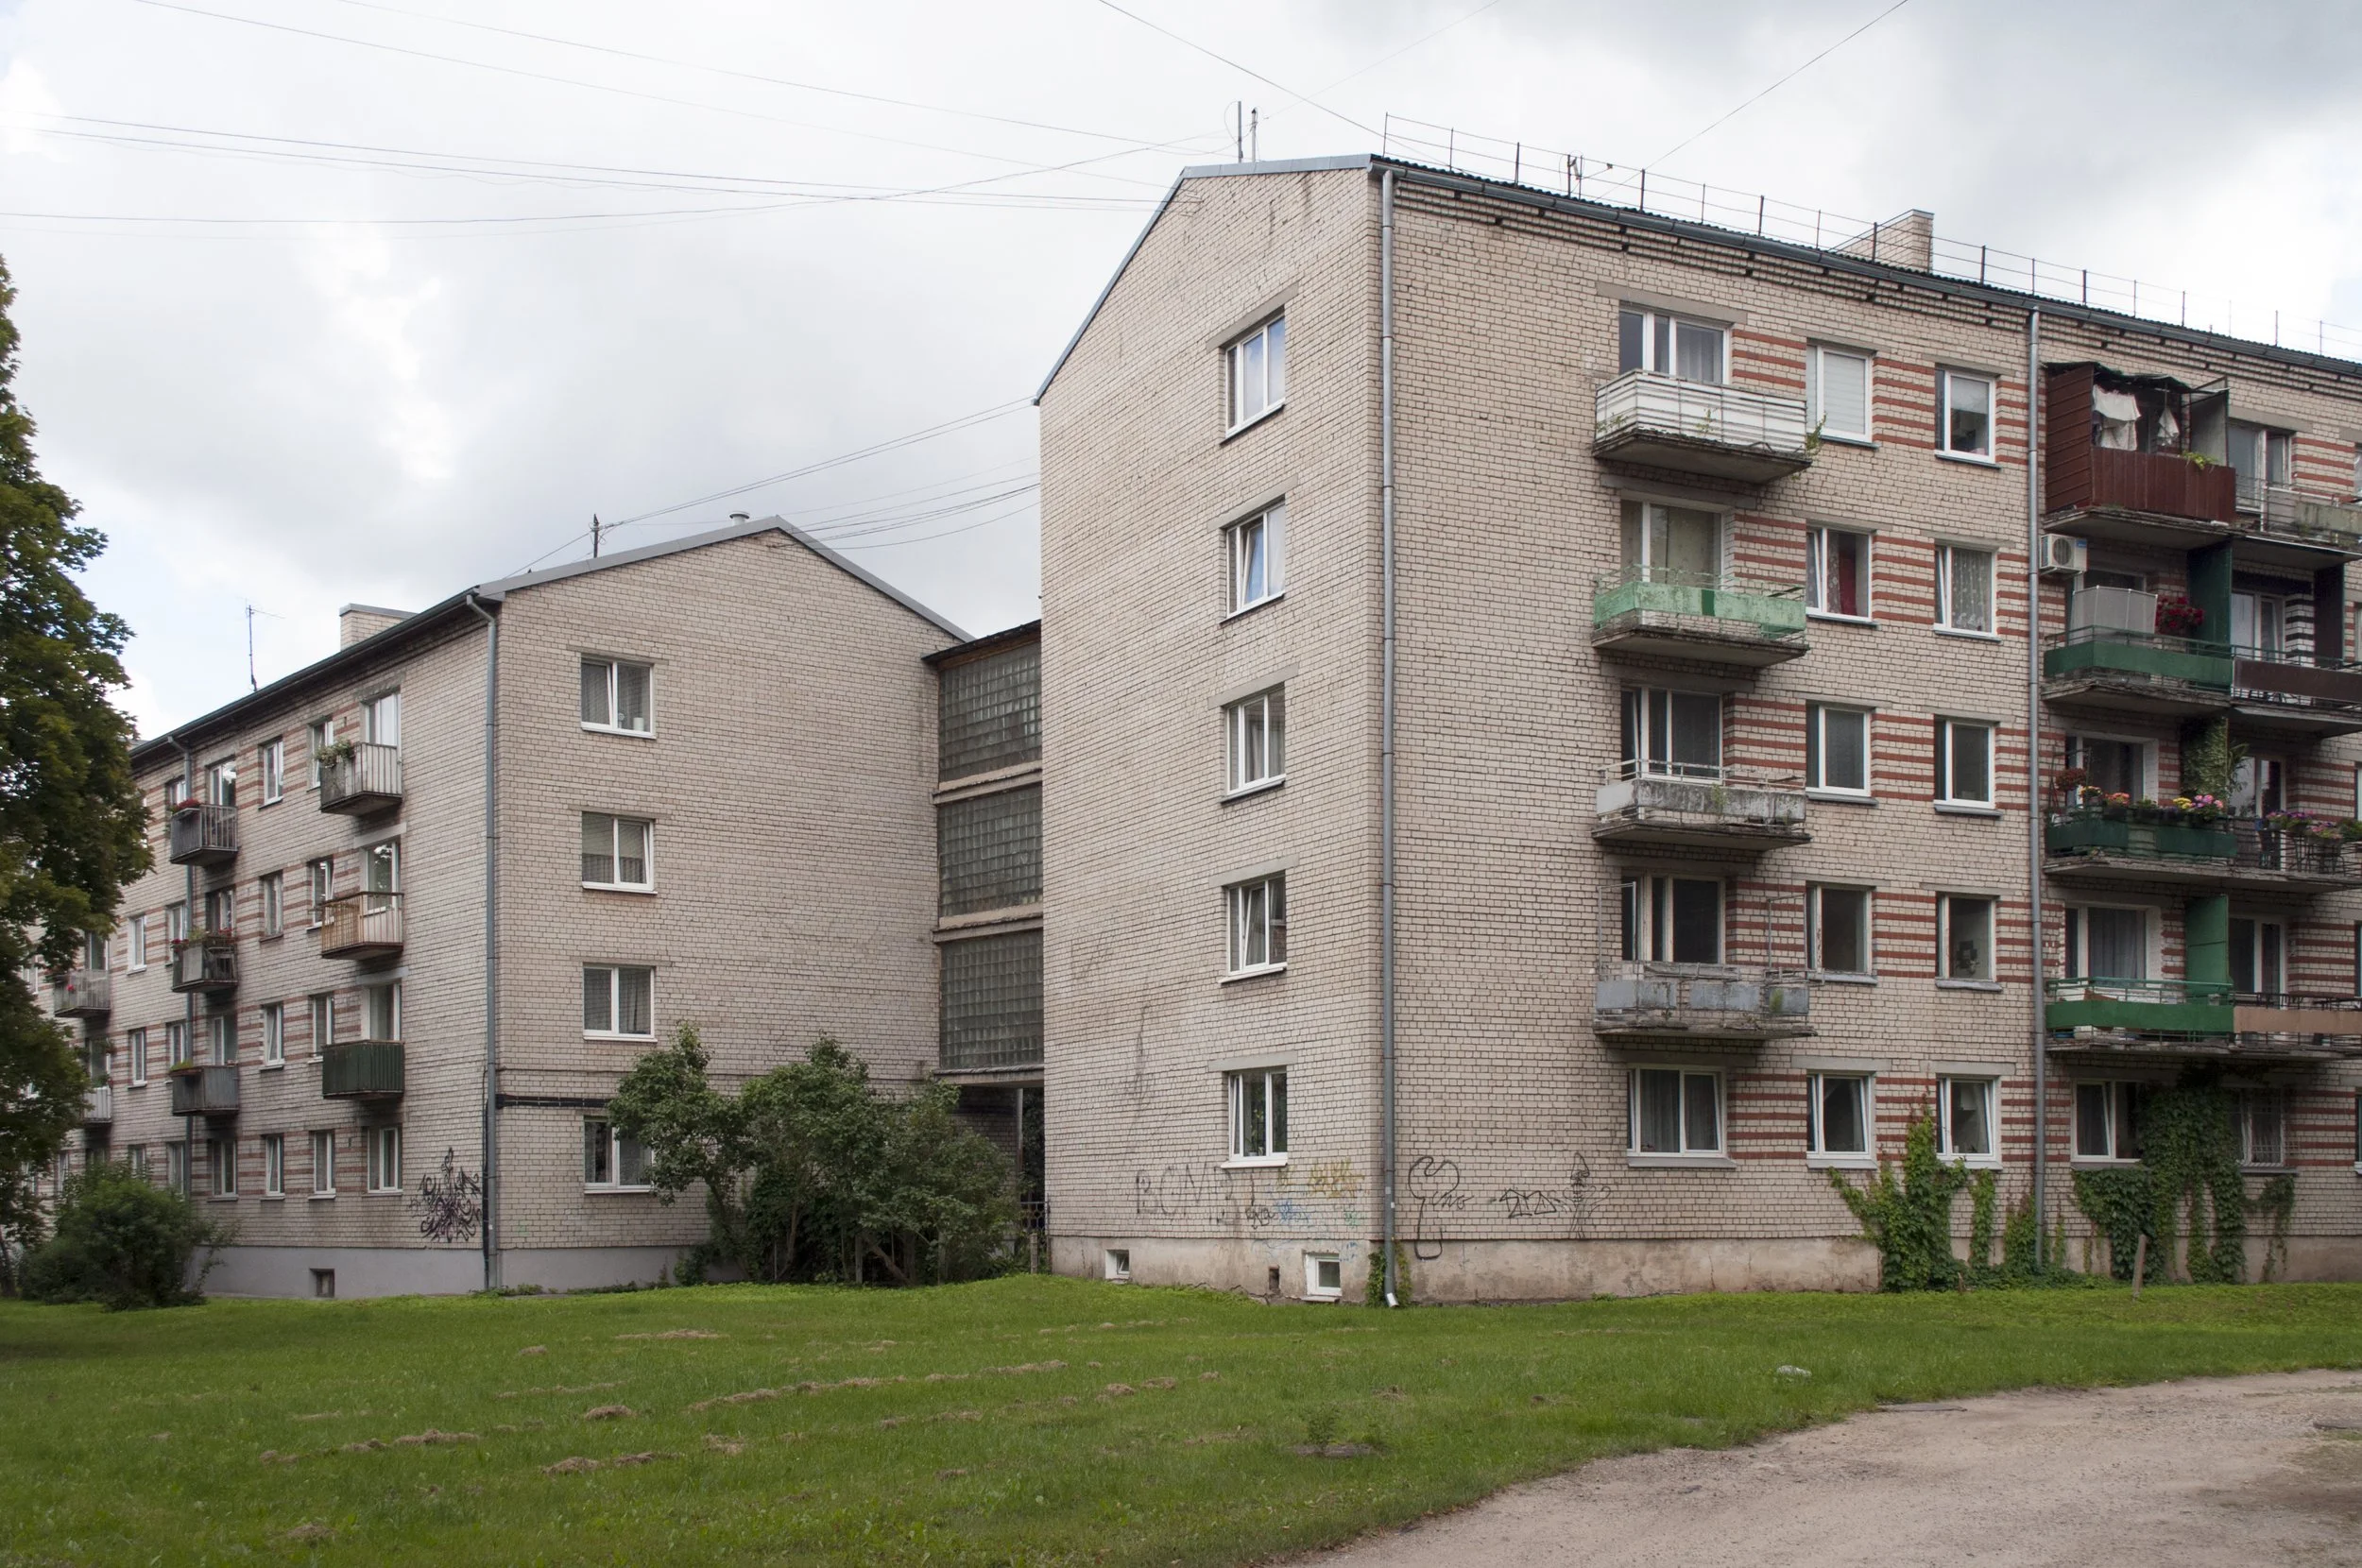
While khrushchyovkas usually refer to all low-rise brick or panel apartment buildings constructed during the Khrushchev era (roughly 1953-1964), in Latvia the term is more commonly used specifically for building series 1-316 and 1-318. These series are not only some of the most recognizable with their white silicate brick facades (and red brick accents), but also among the earliest to be mass-produced. Developed by the Latvian State Institute of Urban Development and Planning (Latvijas valsts pilsētu celtniecības projektēšanas institūts)² they are mainly five and four storey buildings with brick facades either with or without balconies. Prefabricated elements in these buildings are the floor slabs, stairs and roof structure.³ Just like the majority of the Soviet apartment buildings, they consist of separate sections (one section = one staircase) that are then combined to achieve the desired number and mix of apartments. Each section usually has three or four apartments on each floor. The three-apartment section is generally considered to be more successful as it ensures that two apartments have windows on opposite sides, which provides better ventilation and daylight.⁴
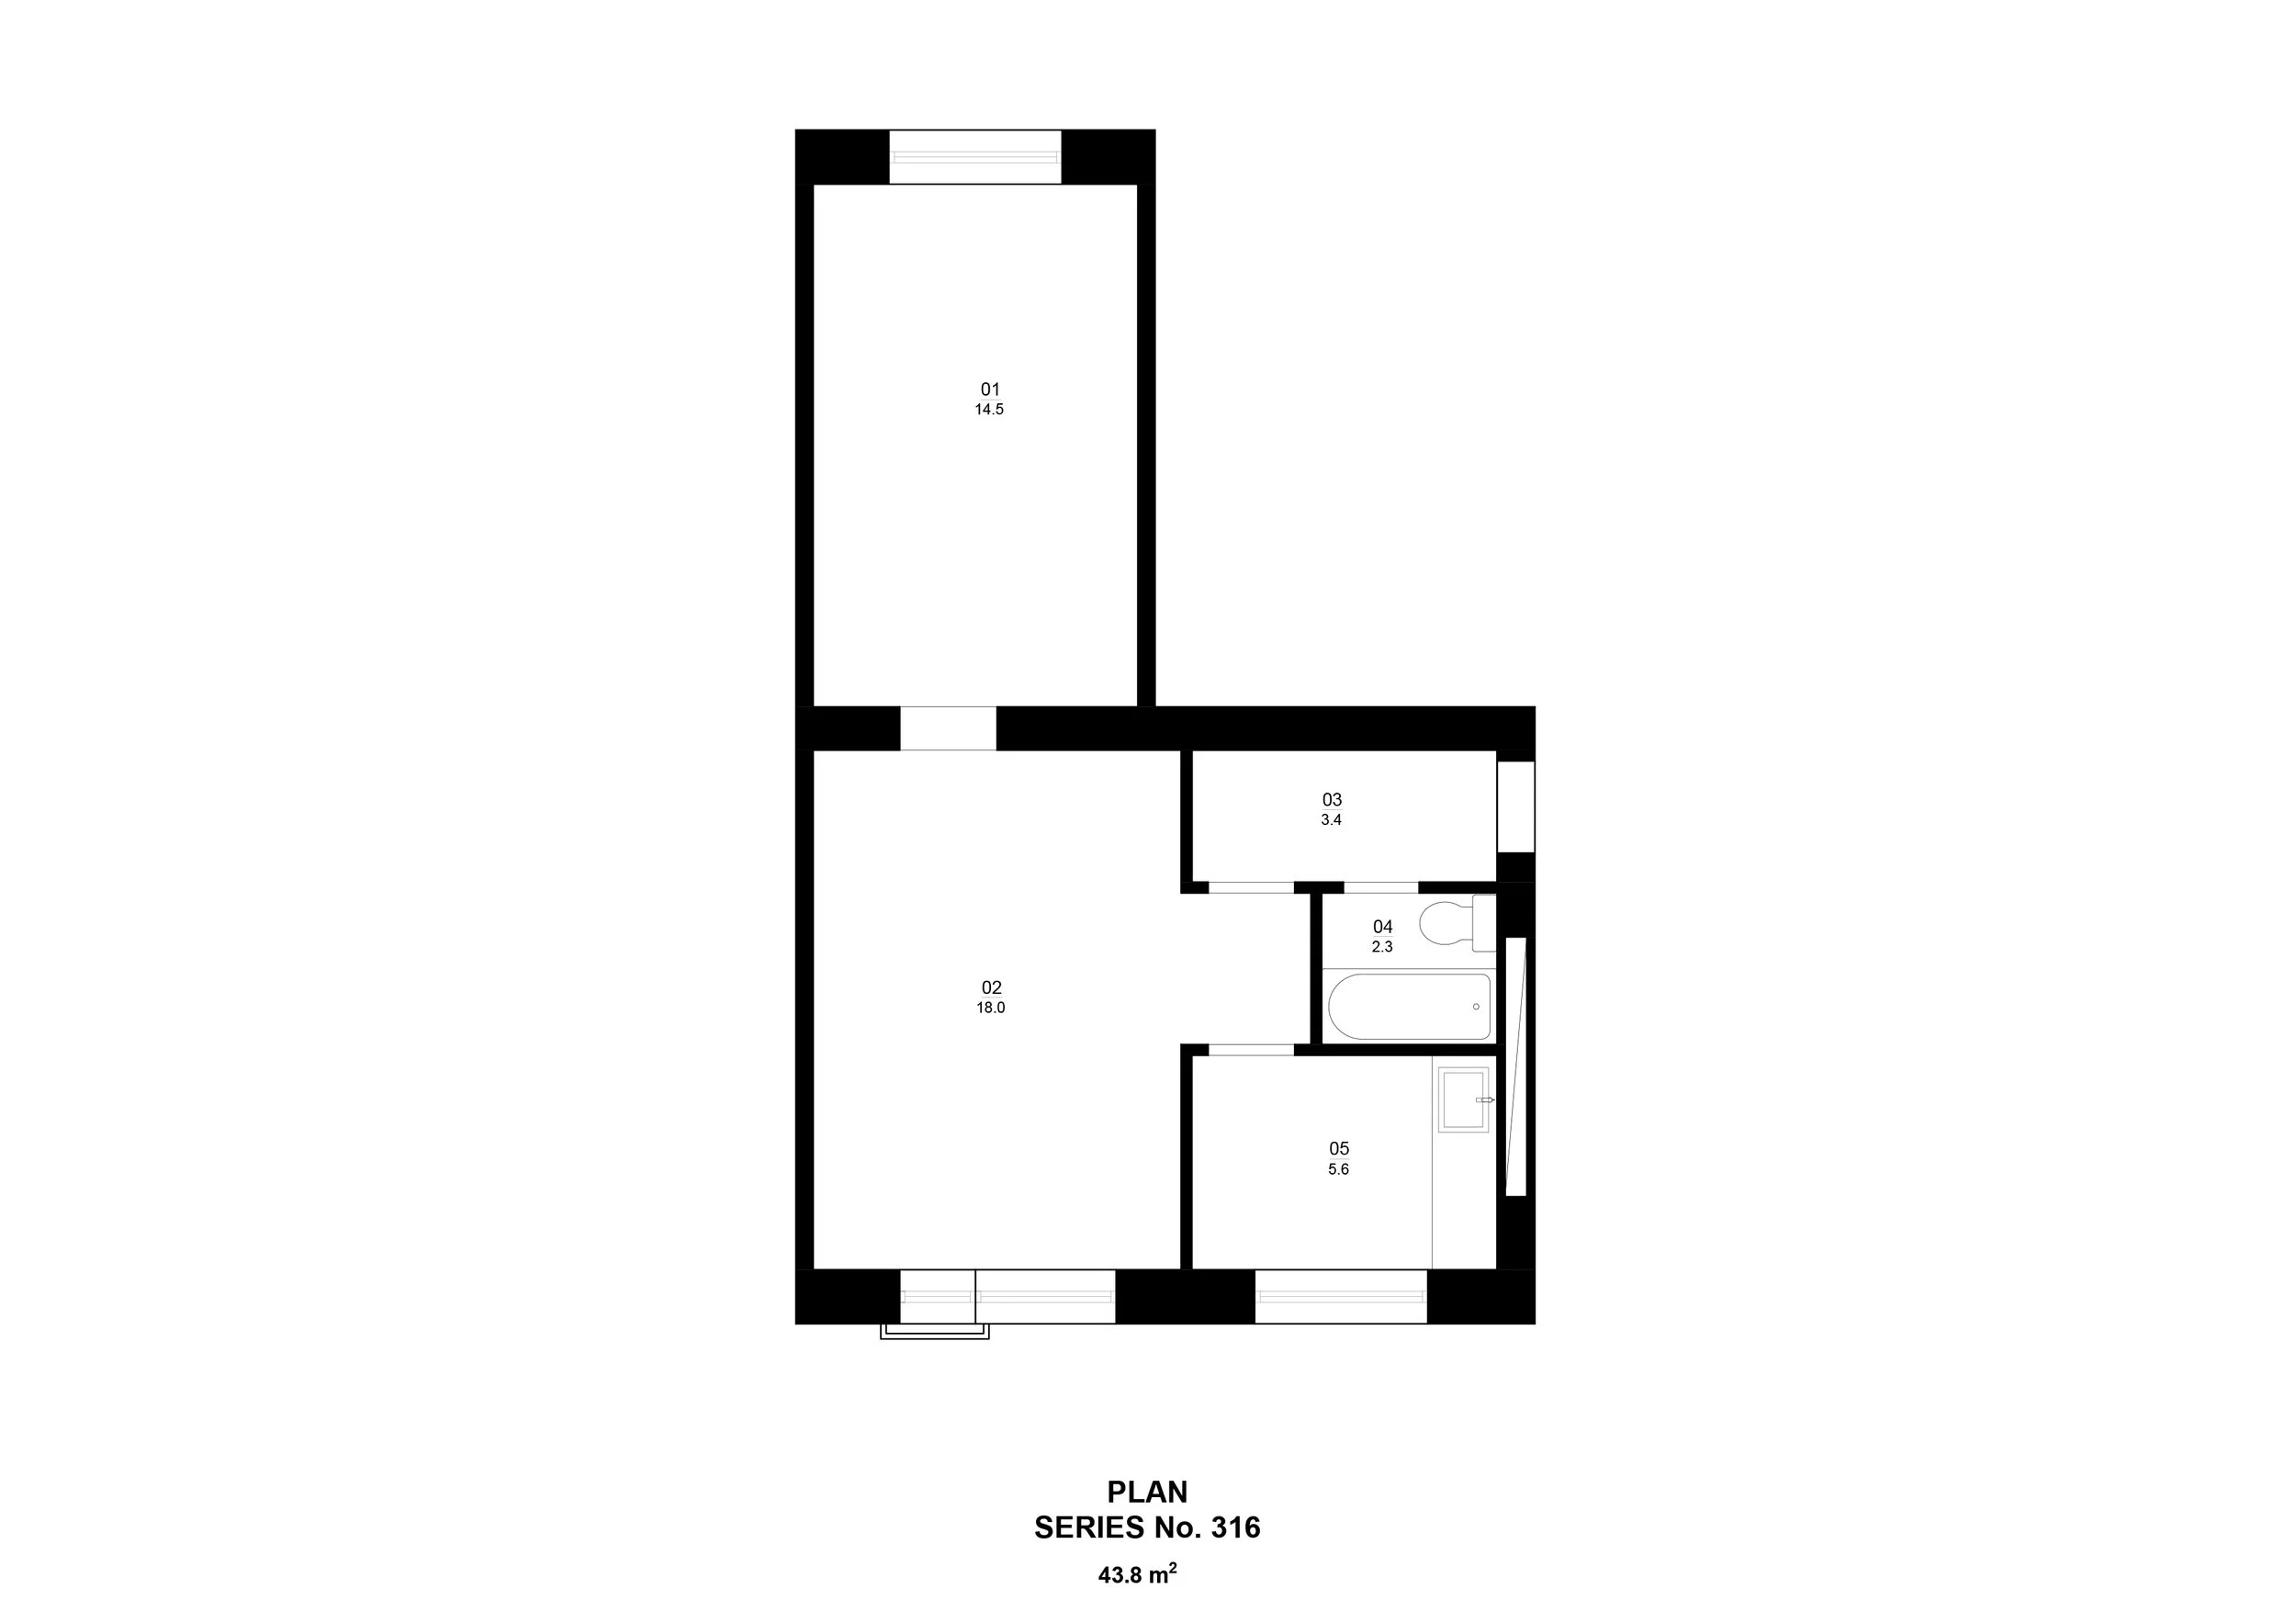
Two room apartment
Image: By Author
Since they were one of the earliest examples of standardized building series, the rooms are quite narrow with narrow hallways and the overall size of the flats is on the smaller side. Sound insulation is generally considered to be poor, but the brick construction, compared to the initial panel buildings, does bring some advantages when it comes to thermal performance (that being said there are cold stores in the kitchen) and moisture resistance. Another advantage compared to some panel buildings is the potential for modifications. Since many of the inner walls are not load bearing, there are more opportunities to modify the apartment layout and open up certain spaces. Building series 318 was developed in the 1960s and, despite minor improvements to the layouts (wider hallways, separate toilet and bathroom, no walk-through rooms)⁵ and facades, both series remain largely similar.
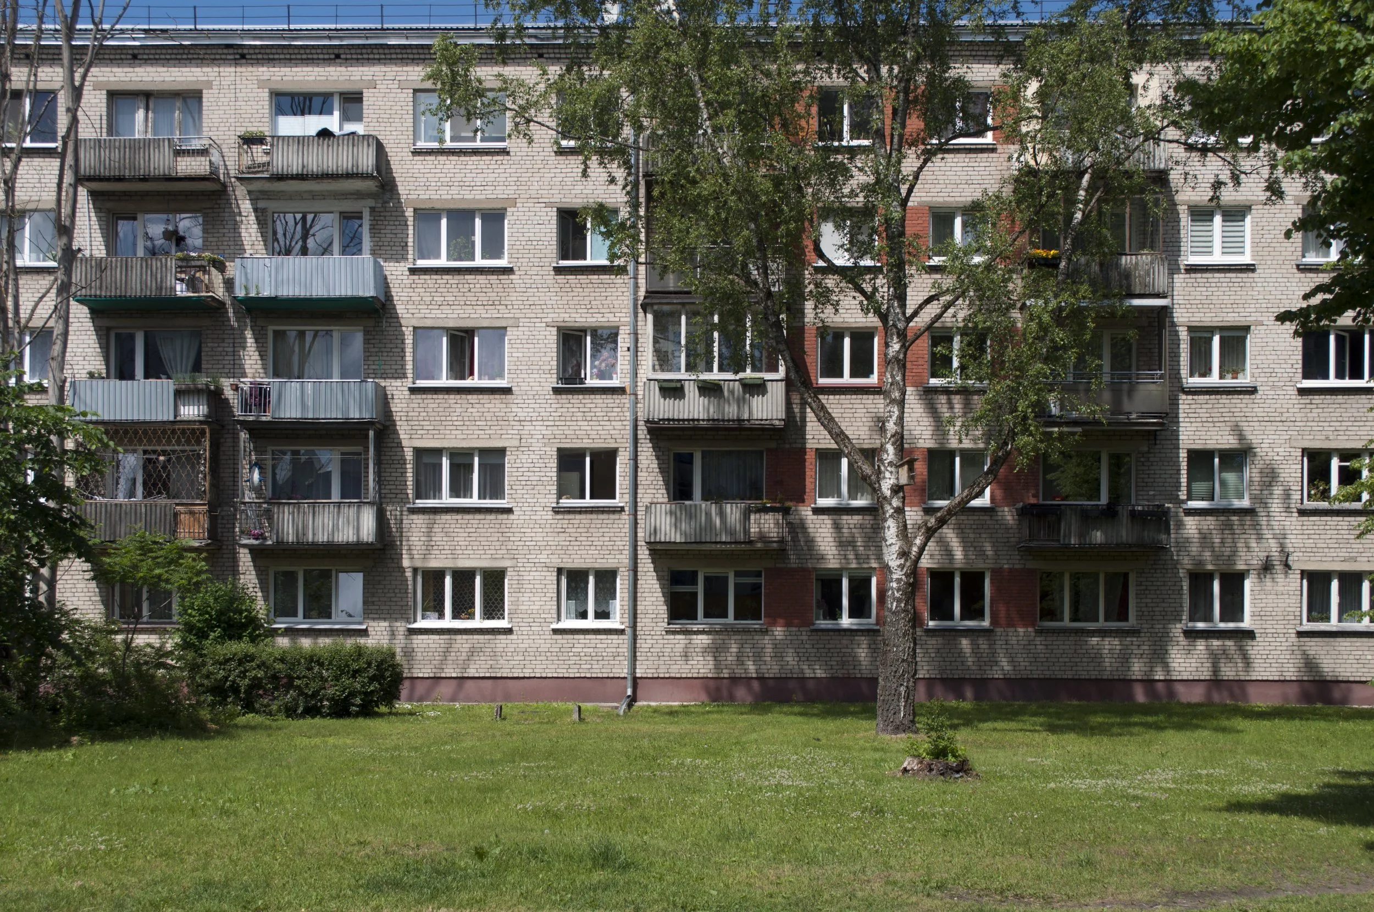

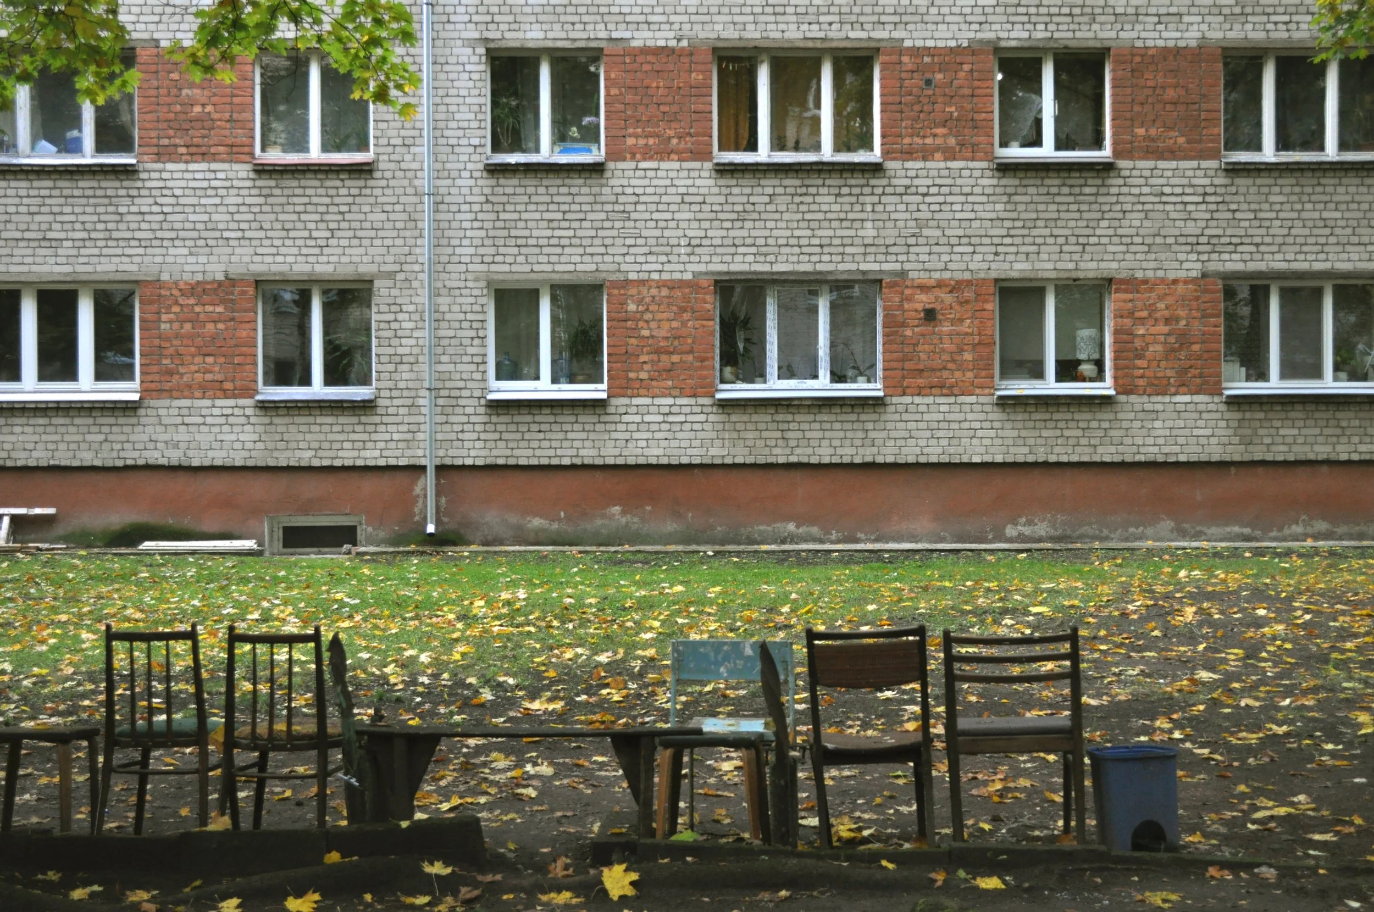
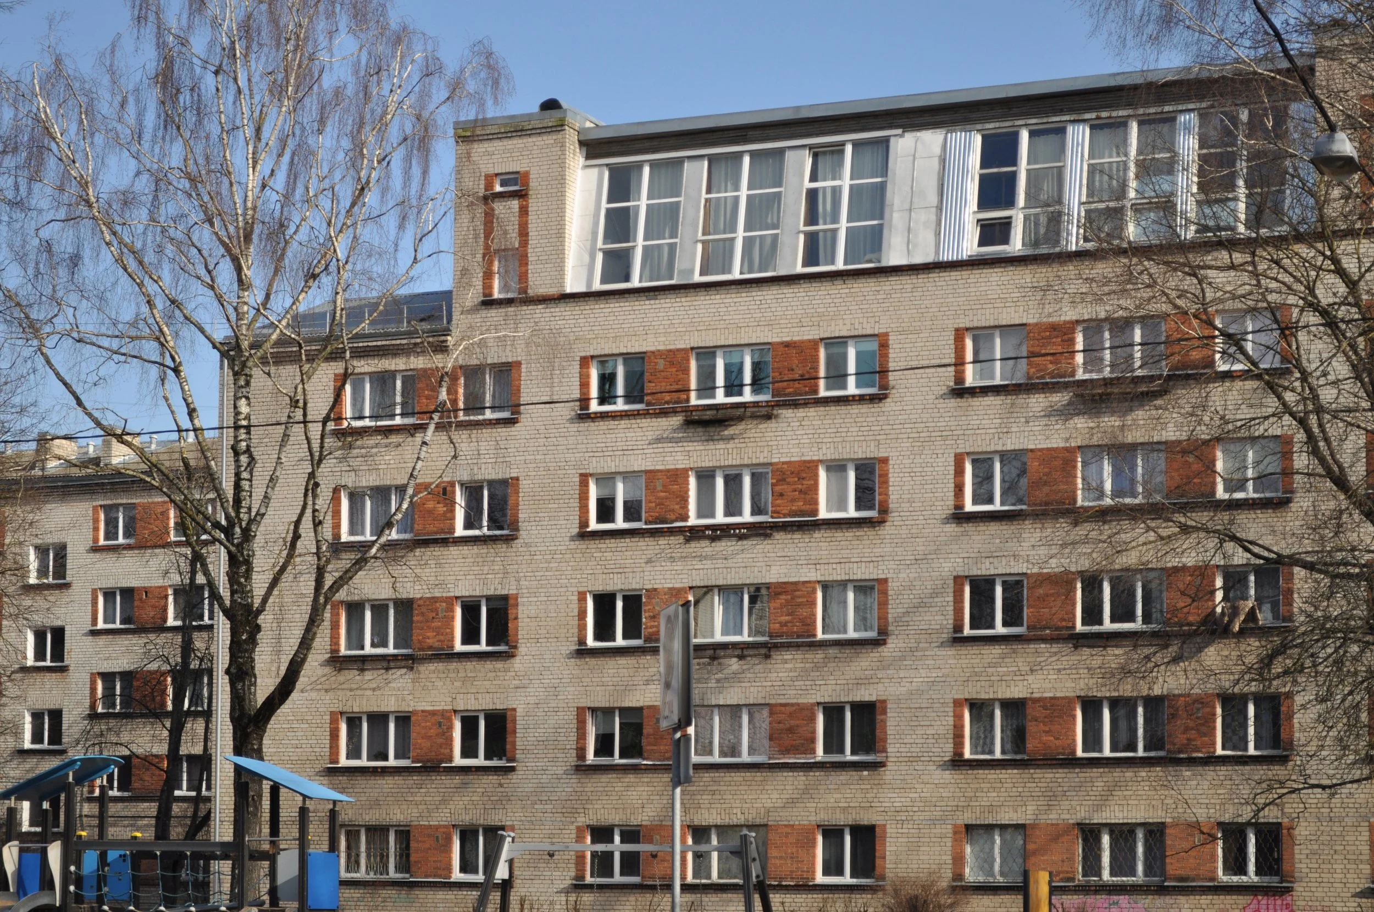
However, to understand these building series, it is important to consider the circumstances in which they were originally developed.
“Today, we look at the number of rooms in connection with the size of the family that will live in it, and the desire that all families be provided with their own apartments as soon as possible. Therefore, we obviously cannot focus on the needs of those with a baroque buffet or a walnut table and a crystal chandelier. Priority is given to those who need to be relocated from emergency buildings and basements, those who want to get out of a communal apartment, get their own apartment, raise their own children and not hand them over to their grandmother in the countryside.”⁶
Modris Ģelzis
In 1957, the priority for architects was to ensure that as many people as possible had adequate living spaces. And although that meant relatively small apartments (perhaps not by contemporary standards), narrow rooms and smaller utility spaces, it was still a massive improvement over the standard communal apartments of the time, which the Soviet housing programme was designed to replace. As the architect Modris Ģelzis emphasises, one of the main principles of these apartments was to exclude the possibility of housing multiple families in a single flat.⁷ The walk-through living room was therefore a considered part of that concept and an attempt to make the living room the ‘heart’ of the home. Even though open layouts are standard now, they were not that common back then. However, this idea was perhaps ahead of its time. One bedroom apartments during those years were meant for families with three to five people⁸, meaning that a walk-through living room wasn’t the most practical solution for privacy, which helps to explain why this arrangement disappeared from later projects.
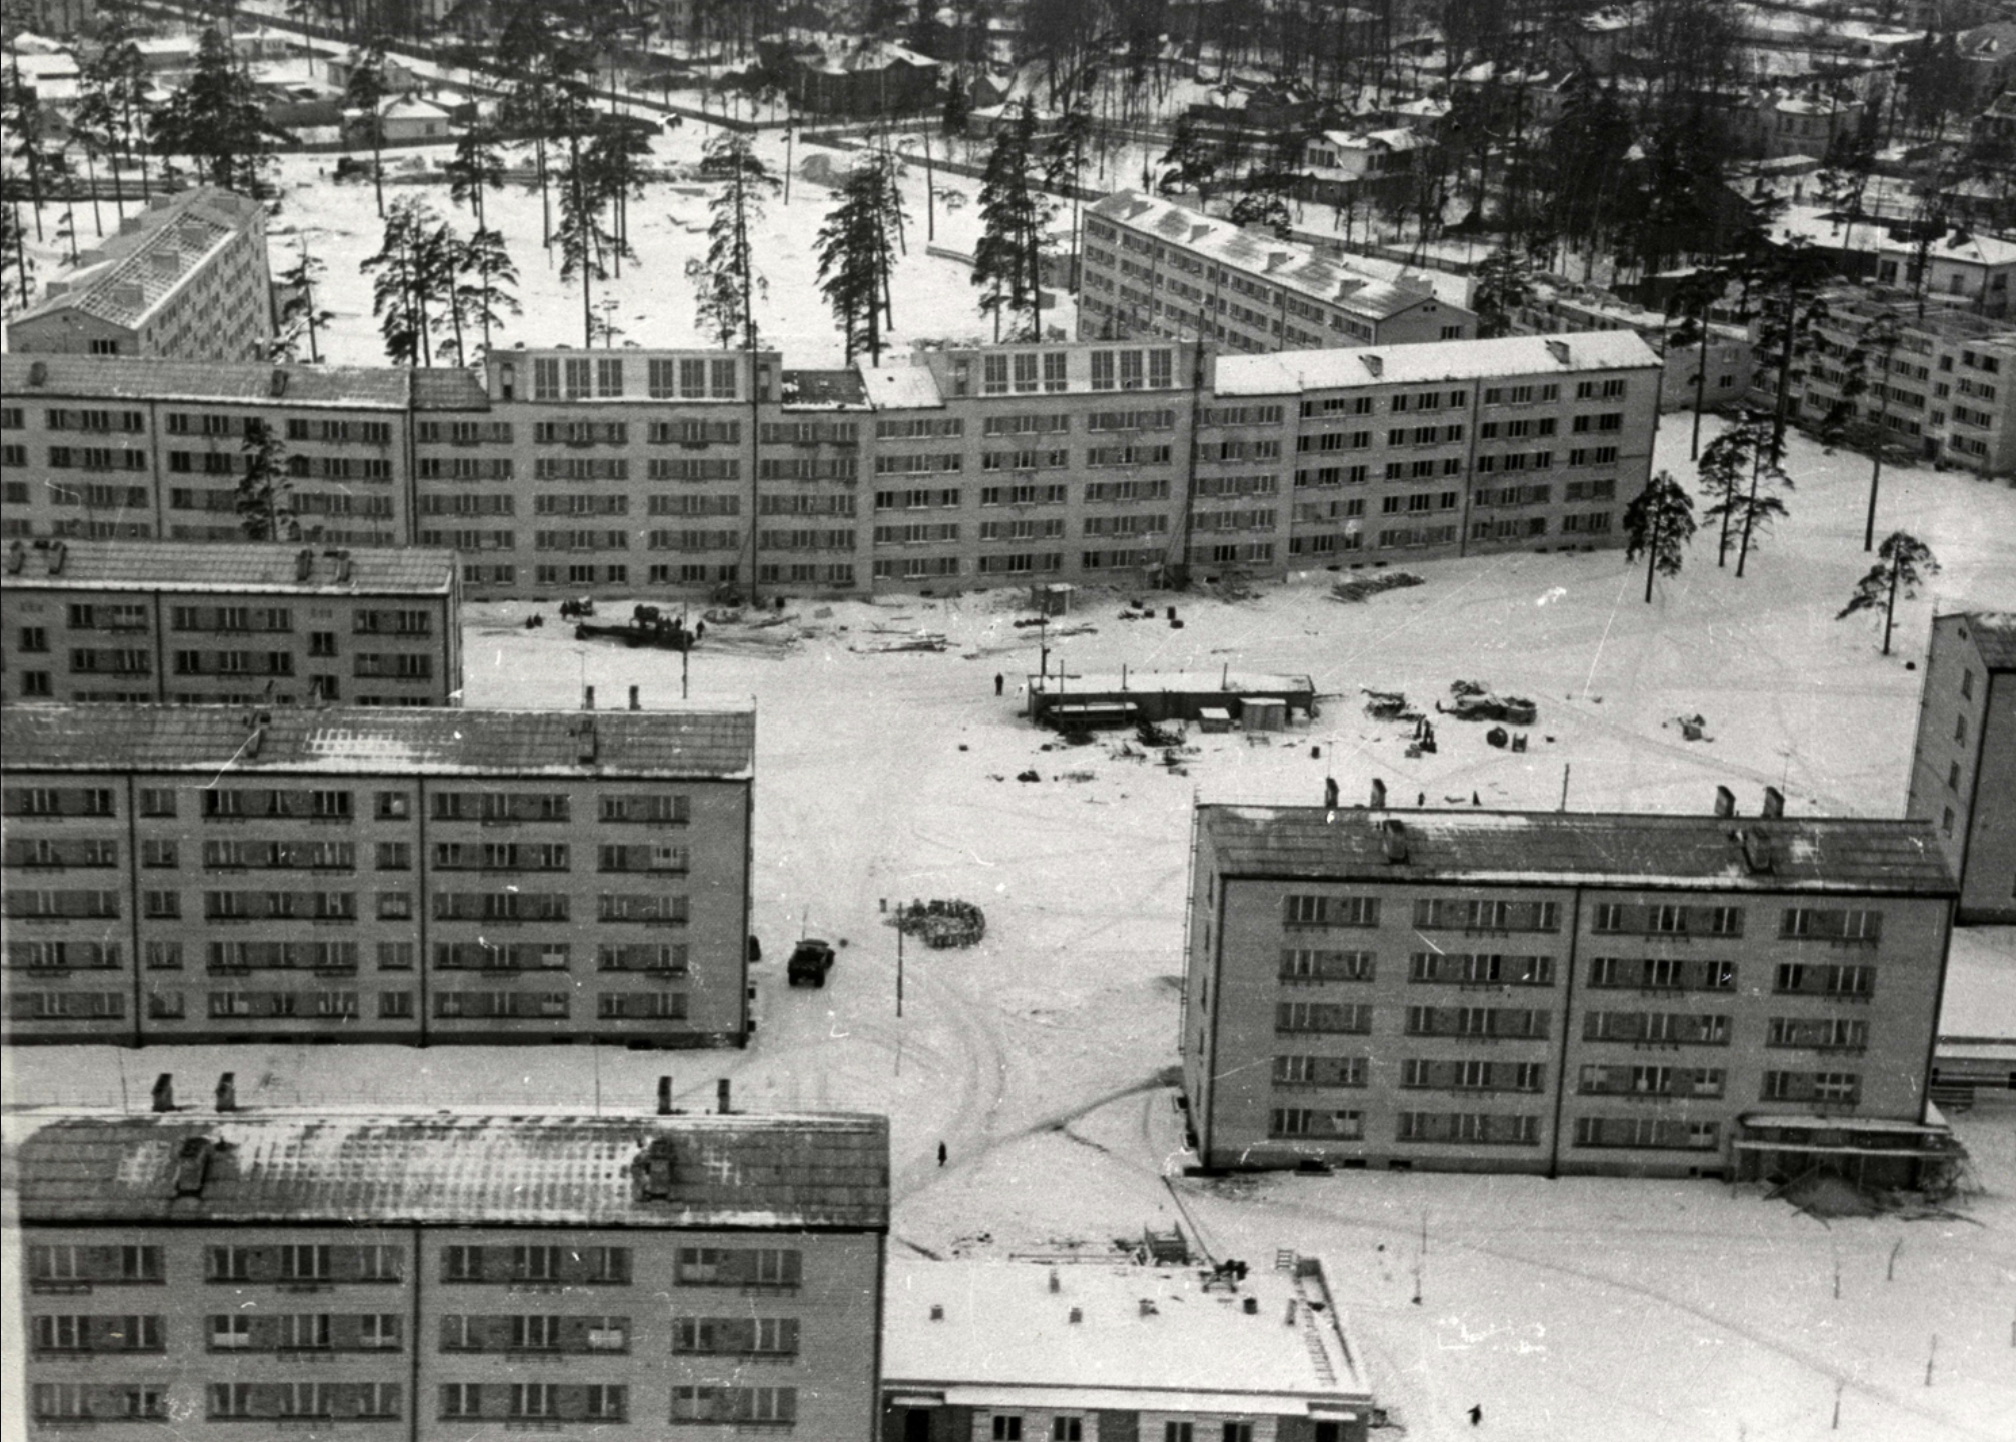
Āgenskalna priedes by Nikolajs Rendels (1958–1962)
Image: Author unknown
Source: Nacionālās kultūras mantojuma pārvaldes Latvijas Arhitektūras muzejs.
No matter what you think about Soviet-era housing blocks, they make up a large percentage of our housing stock and are worth a closer analysis. Although they face their own challenges, such as narrow rooms, small spaces and issues with moisture, they are not inherently bad. Understanding the historical context, what these buildings were designed to achieve, and how they differ from each other is essential when considering their future.
1 Zvirgzdiņš, Artis, 2014. Modernism in Latvia: Housing Programs and a Search for Identity. The Case of Series 103. In: NRJA, ed. Un-written. Riga: s.n., p. 368
2 ‘Septiņgadē - sešas Daugavpilis’, 1961. Dzimtenes Balss, no. 15, 16 February. Avilable at: https://periodika.lv/periodika2-viewer/?lang=fr#panel:pa|issue:828694|article:DIVL44|query:316%20s%C4%93rijas%20 (Accessed: 1 September 2026)
3 Darbaļaudīm būs ērti dzīvokļi’, 1961. Cīņa, no. 39, 15 February. Available at: https://periodika.lv/periodika2-viewer/?lang=fr#panel:pa|issue:753877|article:DIVL162 (Accessed: 1 September 2026)
4 Ibid.
5 Pavārs, T, 1971. ‘Celtnieki saņēmuši jaunu projektu’, Darba Uzvara, no. 89, 8 June. Available at: https://periodika.lv/periodika2-viewer/?lang=fr#panel:pa|issue:1259007|article:DIVL60|query:316 (Accessed: 1 September 2026)
6 Ģelzis, Modris, 1976. ‘Par dažām problēmām’, Literatūra un Māksla, no. 9, 28 February. Available at: https://periodika.lv/periodika2-viewer/?lang=fr#panel:pa|issue:666097|article:DIVL99 (Accessed: 1 September 2026)
7 Ibid.
8 Darbaļaudīm būs ērti dzīvokļi’, 1961. Cīņa, no. 39, 15 February. Available at: https://periodika.lv/periodika2-viewer/?lang=fr#panel:pa|issue:753877|article:DIVL162 (Accessed: 1 September 2026)